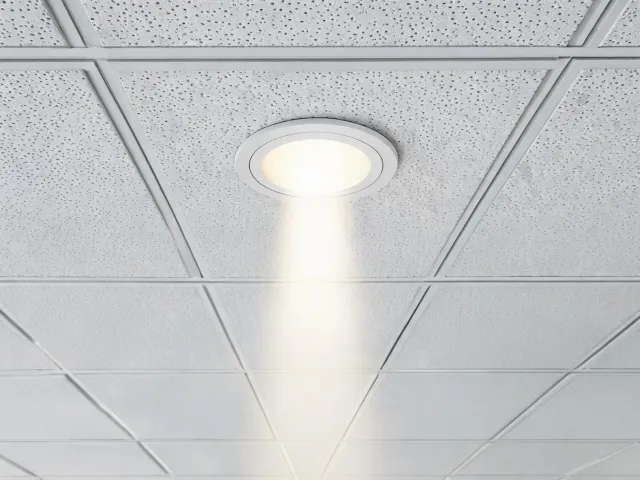
Recessed Lighting
Downlights and ceiling systems for offices, education, healthcare, retail, and public interiors.
Compare recessed options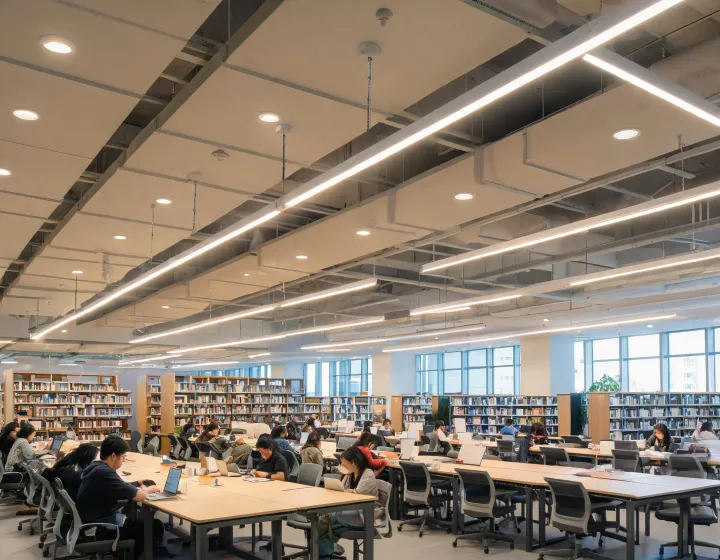
Commercial lighting, explained clearly
Planning a retrofit or a new ceiling can feel complicated. Lithonia Lighting helps contractors, facility teams, and designers compare fixture families through mounting conditions, luminous flux, distribution, CCT, CRI, controls, and service access.
“A useful lighting conversation starts with what people need to see, how the space operates, and what the installer will encounter above the ceiling.”
A practical place to begin
Compare the installation format first, then narrow by distribution, output, visual comfort, and compatible control interface.
Downlights and ceiling systems for offices, education, healthcare, retail, and public interiors.
Compare recessed options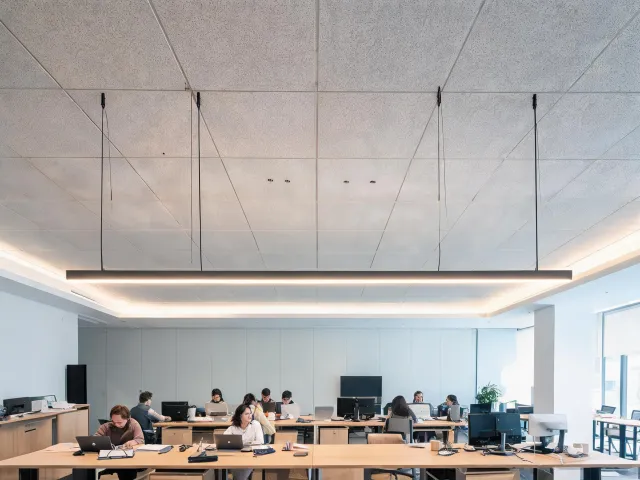
Suspended and surface-mounted forms that support wayfinding, task light, and comfortable ambient illumination.
Explore linear families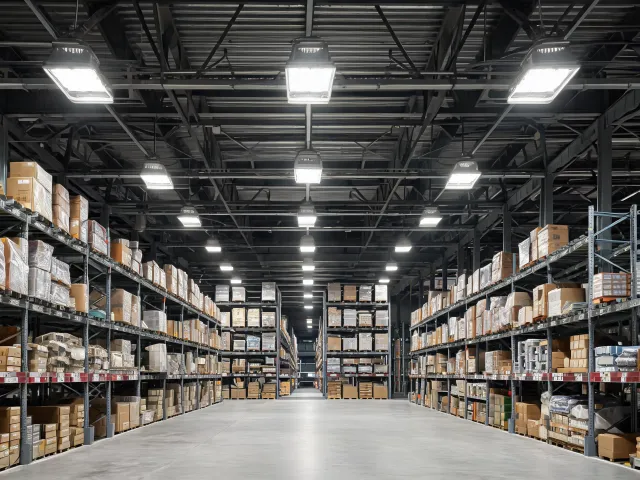
High bays, strips, exit signs, and emergency lighting organized around mounting height and operating environment.
Review industrial lightingFriendly answers for early selection
Use delivered luminous flux and photometric distribution in the actual room geometry. Wattage alone does not describe illuminance, uniformity, or visual comfort.
Choose CCT for the setting, then review CRI and TM-30 information when color discrimination, merchandise, finishes, or clinical tasks are important.
Confirm 0-10V, DALI-2, occupancy sensing, daylight harvesting, zoning, emergency behavior, and the commissioning responsibility before ordering.
Record ceiling type, aperture, supply voltage, existing wiring, plenum limits, access method, and any replacement-lens or battery requirements.
We will help organize a shortlist around distribution, visual comfort, installation constraints, controls, and maintainability.